
False Ceiling Design Ideas for Modern Homes
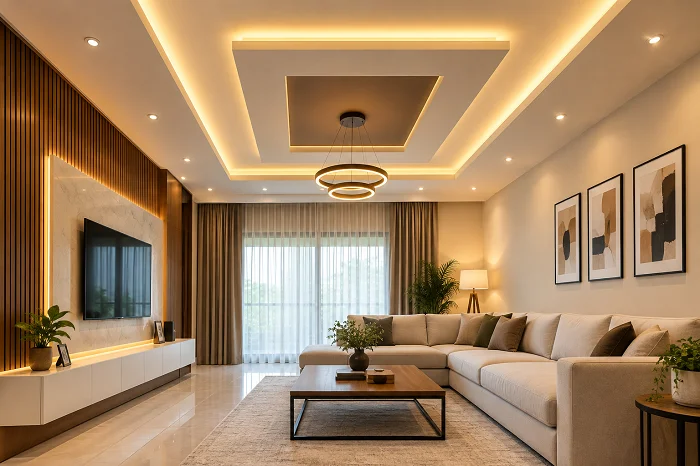
A false ceiling can change the appearance of a room without changing the main structure of the space. It can help create a cleaner ceiling profile, provide space for selected lighting arrangements, and add visual detail to an otherwise plain ceiling. However, choosing a false ceiling design should not be based on appearance alone. The size and height of the room, lighting requirements, interior style, maintenance needs, and the overall purpose of the space should all be considered before installation. In this guide, we explore practical false ceiling design ideas for modern homes and explain what to consider when choosing a design for your space. What Is a False Ceiling? A false ceiling is an additional ceiling layer installed beneath the main ceiling structure. It can be designed in different shapes and levels depending on the room and the desired interior style. False ceilings are commonly used to create a more finished appearance and to incorporate elements such as recessed lights, concealed lighting, or other ceiling features. The right design depends on the space. A large living room may accommodate a more detailed design, while a smaller bedroom may benefit from a simpler ceiling with fewer visual elements. 1. Simple False Ceiling Designs A simple false ceiling can be a practical choice when you want a clean and modern appearance without making the ceiling the main feature of the room. Simple designs can include: Clean rectangular or square sections Minimal borders Straight lines A single recessed area Carefully positioned lighting This approach can work particularly well in rooms where the furniture, wall treatment, or other interior elements already provide visual interest. A simple design can also make it easier to maintain a balanced appearance rather than filling the entire ceiling with decorative details. 2. Layered False Ceiling Designs Layered designs use different ceiling levels to create depth and visual separation. For example, a central ceiling section can be slightly raised or lowered, while a border runs around the room. Lighting can then be incorporated into selected areas of the design. Layered ceilings can work well in larger rooms, particularly where there is enough ceiling height to accommodate the design without making the space feel unnecessarily low. Before choosing a multi-level design, consider the existing ceiling height and the amount of space the finished structure will occupy. 3. False Ceilings With Cove Lighting Lighting can significantly affect how a false ceiling looks. Cove lighting uses concealed light sources within or around part of the ceiling design to create indirect illumination. It can provide a softer visual effect than relying only on exposed fixtures. When planning lighting, consider: The purpose of the room The amount of natural light The position of furniture The location of electrical points Whether direct or indirect lighting is more appropriate The lighting plan should be considered together with the ceiling design rather than added after the ceiling structure has already been finalized. 4. False Ceiling Ideas for Living Rooms The living room is often one of the main areas where homeowners consider a decorative ceiling. A living-room false ceiling can include a combination of: A simple central feature Border detailing Recessed lighting Cove lighting Different ceiling levels A combination of plain and decorative sections The best choice depends on the size and layout of the room. For a spacious living room, a layered design may provide a stronger architectural feature. For a smaller living room, a simpler border or central design may provide enough detail without making the ceiling visually heavy. The ceiling should also complement the furniture, wall colors, flooring, and overall interior style. 5. False Ceiling Ideas for Bedrooms Bedrooms generally benefit from a more restrained ceiling design. A simple false ceiling with carefully positioned lighting can create a comfortable and uncluttered appearance. A central recessed section or a subtle border can provide enough detail without overwhelming the room. When planning a bedroom ceiling, think about the lighting you actually need. The bedroom may require different lighting from a living room, so the ceiling design should accommodate the intended use of the space. It is also worth considering how the ceiling will look with the main bedroom lighting switched off. A design should work visually during both daytime and evening conditions. 6. False Ceiling Designs for Small Rooms Small rooms require additional planning because a heavily detailed ceiling can make the space feel more crowded. For a smaller room, consider: Simple ceiling profiles Limited decorative levels Light-colored finishes Well-positioned lighting Designs that do not unnecessarily reduce usable ceiling height The goal is not to make a small room look more complicated. Instead, the ceiling should support the proportions of the room. Before installation, measure the existing ceiling height and discuss how much space the proposed design will require. 7. False Ceiling Designs for Large Rooms Large rooms provide more flexibility, but that does not mean every available area needs to be filled with decoration. A larger room may accommodate: Layered ceiling sections Larger central features Wider borders Multiple lighting zones Different ceiling levels A useful approach is to divide the ceiling visually according to the room’s layout. For example, a seating area can have one ceiling feature while another section of the room uses a simpler treatment. This can create visual organization without making the design unnecessarily complicated. 8. Choosing the Right Ceiling Material The design is only one part of a false ceiling project. The material also needs to suit the intended application. Different ceiling materials can have different characteristics, finishes, installation requirements, and maintenance considerations. Before choosing a material, consider: The room where it will be installed Existing moisture conditions Desired appearance Lighting requirements Maintenance requirements Available ceiling height The overall interior design If you are unsure which option is appropriate, discuss the requirements of the room with a professional before finalizing the design. 9. Match the Ceiling Design With the Room One of the most common mistakes when choosing a ceiling design is selecting a style simply because it looks good