Office Ceiling Professional & Functional
Create a polished and practical workplace with a professionally designed office ceiling. From acoustic grid systems to modern architectural layouts, every solution is planned around your workspace.
Get a Free Quote →A better ceiling for a better workspace.
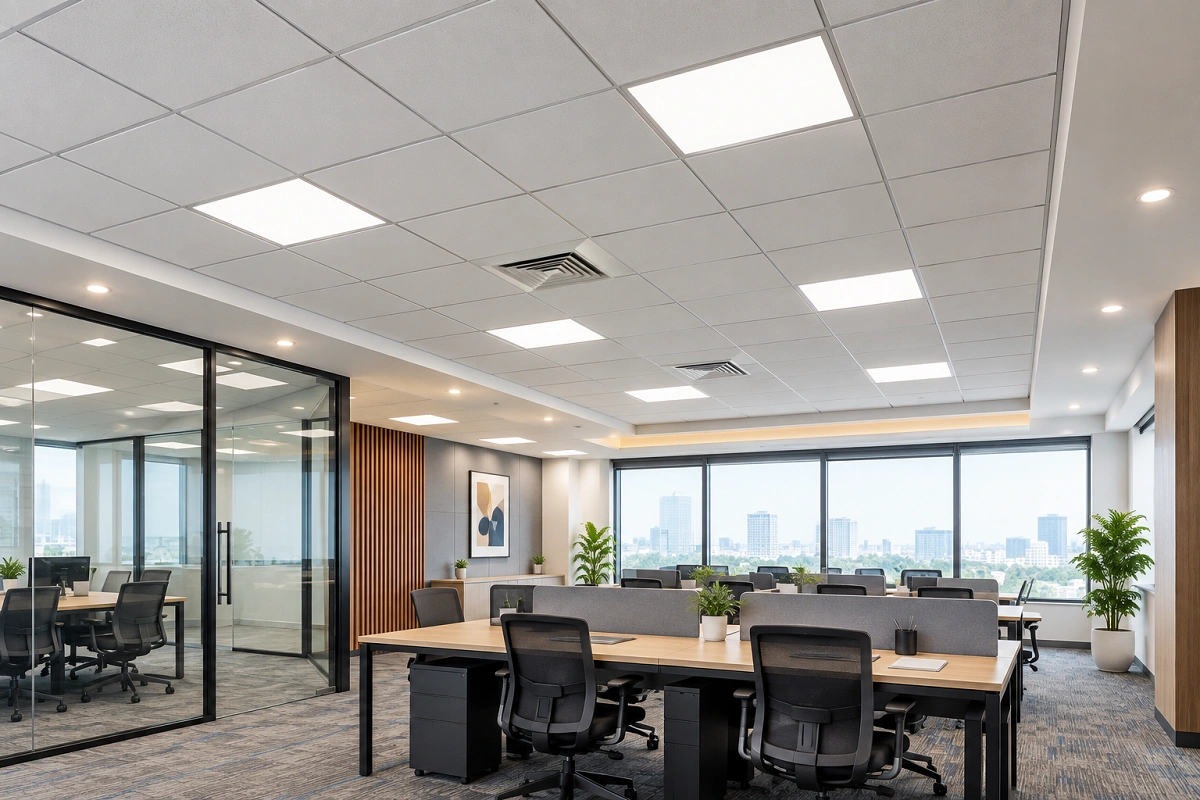
Office ceilings need to do more than look good. They can help organise lighting, conceal wiring and services, support acoustic comfort and create a cleaner professional interior.
Different office areas also need different ceiling solutions. Open workspaces, boardrooms, private offices and reception areas may each require a different balance of design and function.
At Royal Ceilings, we consider the workspace layout, lighting, services and overall interior before planning the ceiling. The result is designed to feel organised, professional and appropriate for the space.
Designed for modern workplaces.
A well-planned office ceiling can support the practical needs of the workspace while creating a clean and consistent corporate interior.
Acoustic Control
Suitable ceiling systems can help reduce echo and manage noise in busy work areas.
Service Access
Conceal electrical wiring, ducts and other services while keeping access in mind.
Professional Finish
Clean layouts and consistent detailing create a polished workplace for teams and visitors.
Integrated Lighting
Plan LED panels, recessed lights and other office lighting directly into the ceiling.
Practical Materials
Ceiling systems can be selected around durability, maintenance and workplace needs.
Flexible Layouts
Different ceiling styles can be planned for open areas, cabins, lobbies and meeting rooms.
Ceiling solutions for every office zone.
Every part of an office serves a different purpose. We plan ceiling layouts around how each space is used, how it should look and what services it needs.
Acoustic Grid Ceiling
Practical modular ceilings for open-plan offices and busy working areas.
Executive Boardrooms
More refined ceiling details for meeting rooms and executive spaces.
Open Industrial Style
Exposed or structured ceiling concepts for modern creative workplaces.
Reception & Lobby
Statement ceiling details designed to strengthen the first impression.
Private Offices
Clean ceiling layouts for management cabins and private workspaces.
Custom Corporate Layout
A tailored ceiling system planned around your office layout and design.
From workspace planning to final handover.
We plan the ceiling around the practical needs of your workplace, then carry out the installation with attention to alignment, lighting and finishing.
Workspace Audit
We review room dimensions, work zones, lighting and service requirements.
System Planning
Materials, ceiling type and layout are selected around the office requirements.
Installation
The ceiling system is installed with careful alignment and service integration.
Final Inspection
We check panels, lighting details, alignment and overall finishing.